
Can You Extend a Concrete Patio and Add a Patio Cover at the Same Time?
Yes, you can extend a concrete patio and add a patio cover as part of the same outdoor living project. In fact, planning the concrete extension and patio cover together can help create a more cohesive space, improve drainage and layout, and ensure the new slab is properly designed for any structural loads from the cover.
At Diamond Exteriors, we help homeowners turn undersized patios into functional outdoor living spaces designed for relaxing, entertaining, dining, and spending more time outside. Combining a concrete patio extension with a new or expanded patio cover can make the finished area feel intentional rather than pieced together over time. Careful planning is especially important because the concrete surface, drainage, patio cover supports, and connection to the home all need to work together. By looking at the complete project from the beginning, Diamond Exteriors can help homeowners create an outdoor space that is attractive, practical, and built with long-term performance in mind.
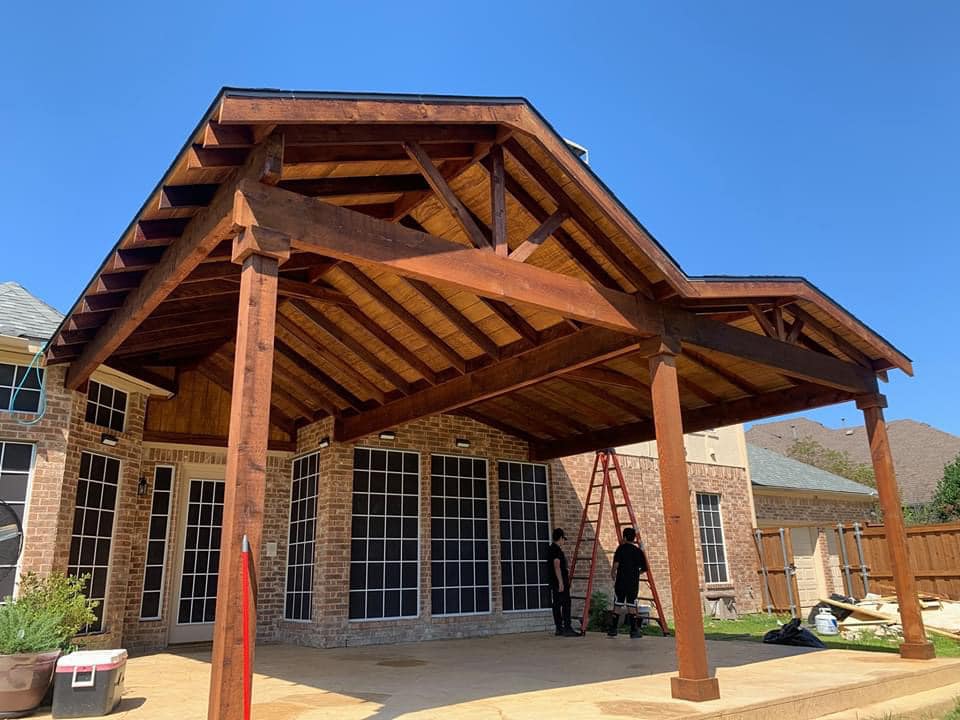
Why Combine a Concrete Patio Extension With a Patio Cover?
Extending the concrete and patio cover together gives homeowners the opportunity to design the entire outdoor living area around how they actually plan to use it. Instead of simply adding more concrete or more shade, the project can create a defined outdoor room.
A larger covered patio can provide space for:
- Outdoor dining tables and seating
- Grills and outdoor cooking areas
- Conversation or lounge furniture
- TVs and entertainment setups
- Ceiling fans and outdoor lighting
- Protected walkways and gathering areas
The result is more than additional square footage. It is a more functional transition between the home and backyard.
Why Is It Better to Plan the Concrete and Patio Cover Together?
Planning both improvements together allows the slab layout and patio cover structure to complement one another from the beginning.
One of the biggest considerations is how the patio cover will be supported. Patio covers can create concentrated structural loads at their posts or columns. The International Code Council’s patio cover provisions address both structural loads and footing requirements, which illustrates why homeowners should not assume that every existing patio slab can automatically support a new cover.
Depending on the design, dedicated footings or other structural preparation may be necessary. A contractor can evaluate the project and determine an appropriate approach before concrete is poured.
Planning ahead can also prevent awkward post locations. For example, a support column placed without considering furniture or traffic flow could interfere with a dining table, grill station, or walkway.
How Should a Concrete Patio Extension Be Designed?
A good concrete patio extension should feel like a natural continuation of the outdoor space while accounting for drainage, site conditions, and its intended use.
Important planning factors include:
- Size: Determine how much room is needed for furniture and activities, not just how much open yard is available.
- Shape: Consider how the patio connects to doors, walkways, landscaping, pools, or other backyard features.
- Drainage: Concrete should be designed so water moves away from the home rather than collecting near the foundation.
- Patio cover placement: Decide which portions of the expanded patio should be shaded and which should remain open.
- Structural requirements: Identify where patio cover posts and footings will be located before pouring the slab.
Drainage deserves particular attention. The International Residential Code states that impervious surfaces within 10 feet of a building foundation should generally slope at least 2 percent away from the building when the standard grade requirement cannot be achieved. Local requirements can vary, but the underlying principle is important: water needs a reliable path away from the house.
Can an Existing Concrete Patio Support a New Patio Cover?
Sometimes, but the existing slab should be evaluated before using it to support a patio cover.
A patio that works perfectly well as a walking and seating surface may not have been built to handle concentrated loads from roof-supporting columns. The International Code Council’s patio cover provisions include specific structural design and footing considerations. For example, the 2018 IRC Appendix H states that qualifying patio covers supported on slab-on-grade without separate footings require a slab at least 3.5 inches thick and limit the loads supported by each column under that provision.
That does not mean a 3.5-inch slab is automatically appropriate for every patio cover. Structural needs depend on the design, soil, loads, local codes, and other site conditions.
This is another reason to evaluate the patio cover and concrete as one system rather than treating them as unrelated projects.
What Are the Biggest Benefits of Expanding a Covered Patio?
The biggest benefit is more usable outdoor space with protection from the elements. A small uncovered slab may technically be a patio, but it can limit furniture arrangements, shade, and the number of people who can comfortably use the space.
Combining a patio cover extension with new concrete can provide several advantages:
- More room to entertain. A larger footprint creates dedicated areas for dining, cooking, and seating.
- Better shade and comfort. A patio cover can make the space more comfortable during sunny or hot conditions.
- Protection for outdoor furnishings. Covered areas help shield furniture and outdoor features from direct exposure to sun and precipitation.
- A more cohesive backyard design. Coordinating the slab and cover creates a more intentional appearance.
- Greater everyday usefulness. Instead of reserving the patio for occasional gatherings, homeowners can create an outdoor space suited to everyday meals, relaxation, and family time.
The key is designing around function first. Think about what you want to do outside, then determine how much concrete and covered area those activities require.
What Should You Decide Before Starting the Project?
Start by identifying how you want the completed patio to function. Measurements alone do not tell the whole story.
Ask questions such as: Will you need enough covered space for an eight-person dining table? Do you want the grill under the roof or outside it? Is there room for people to walk behind chairs? Would you like ceiling fans, lighting, or other electrical features?
You should also consider future plans. If an outdoor kitchen, hot tub, fireplace, or additional backyard feature might be added later, discussing it during the initial design stage could prevent expensive changes.
Site conditions matter as well. The International Residential Code recognizes that expansive, compressible, shifting, or otherwise questionable soils may require additional evaluation. Proper site preparation, drainage, and structural planning can be especially important when a concrete slab will work alongside a permanent patio cover.
Frequently Asked Questions About Patio Cover and Concrete Extensions
Can you pour new concrete next to an existing patio?
Yes. New concrete can be installed alongside an existing patio to increase the usable surface area. The contractor should evaluate the existing slab, site preparation, drainage, elevation, and the transition between old and new concrete before construction.
Does a patio cover need its own footings?
It depends on the patio cover design, loads, slab construction, soil conditions, and applicable building requirements. Patio cover supports should be planned before concrete work begins so any necessary footings or reinforcement can be incorporated into the project.
How big should a patio extension be?
The right size depends on how you intend to use the space. Measure furniture, grills, tables, and other features, then include enough additional room for comfortable walking and circulation.
Should the entire concrete patio be covered?
Not necessarily. Many homeowners benefit from having both covered and uncovered areas. Covered space works well for dining and seating, while uncovered concrete can provide space for grilling, sun exposure, planters, or other backyard activities.
Expand Your Outdoor Living Space With Diamond Exteriors
A concrete patio extension and patio cover extension can work together to transform a cramped backyard patio into a comfortable, functional outdoor living area. The best results begin with coordinated planning that considers the concrete, structural support, drainage, shade, traffic flow, and future use of the space.
Ready to expand your outdoor living space? Contact Diamond Exteriors today to start planning your concrete patio and patio cover extension.